Rosedale
The Rosedale project is a breathtaking organic modern home designed as a forever residence for a young family. Defined by soft curves, soaring voids and a warm, natural palette, this home delivers a perfect balance of architectural sophistication and everyday functionality. From the moment you arrive, the home commands attention with its sculptural design and refined street presence. Thoughtfully crafted for both family living and entertaining, every space has been designed to create a lasting impression while remaining welcoming, practical and timeless.
Refined Details with Lasting Impact
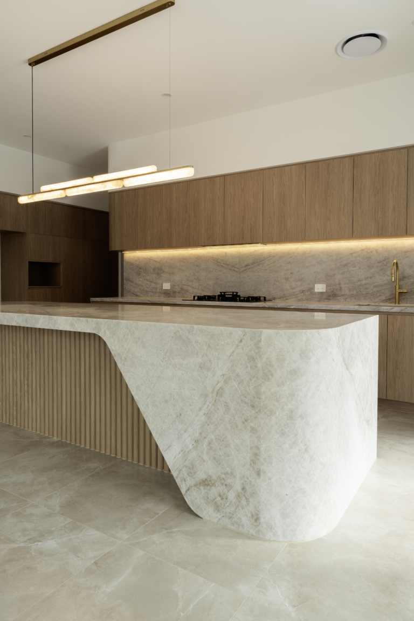
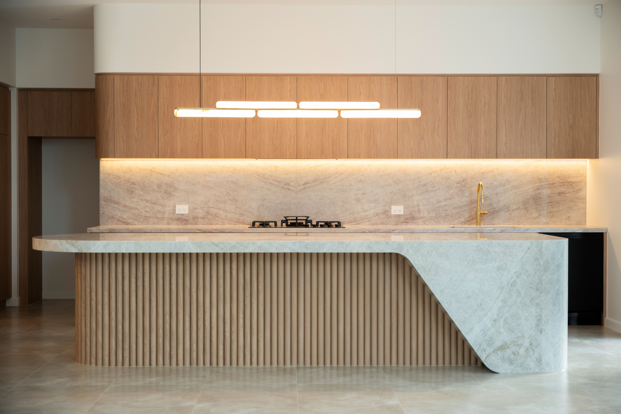
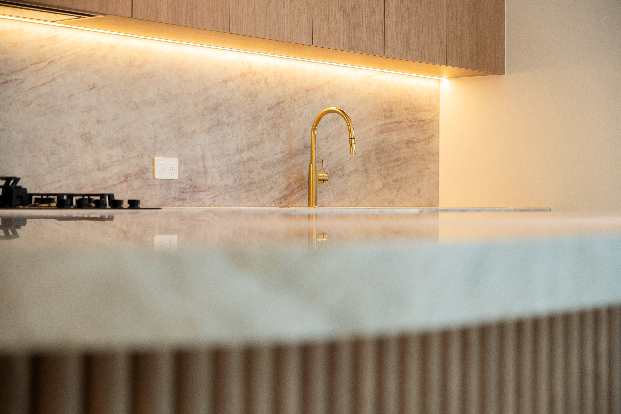
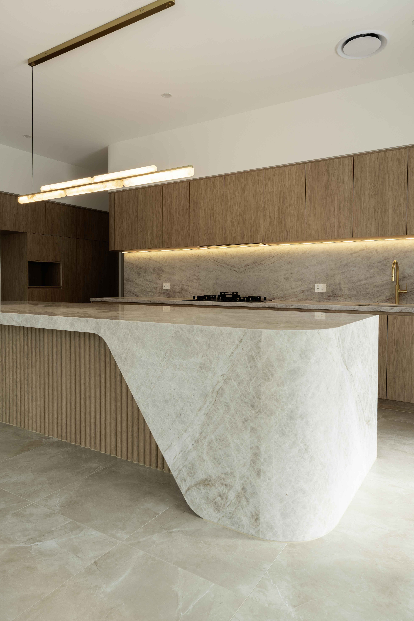
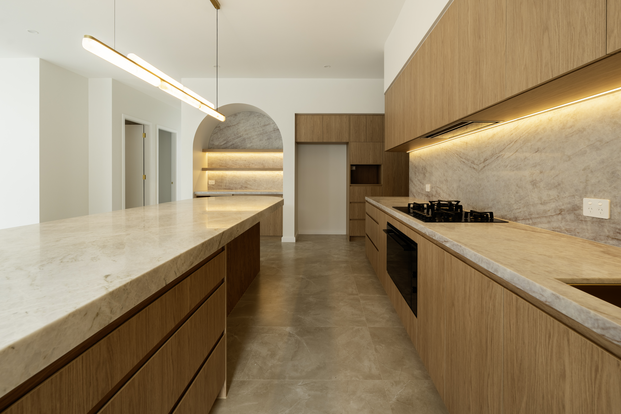
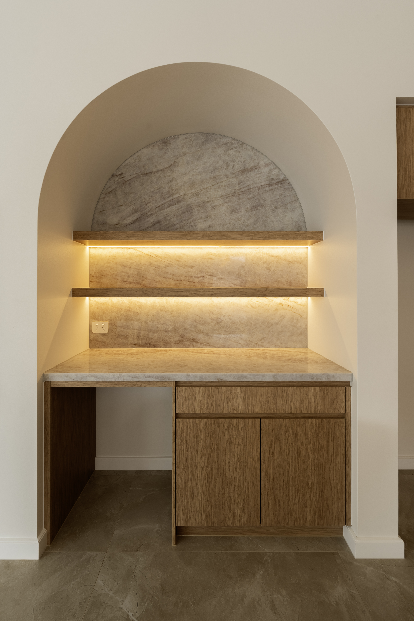
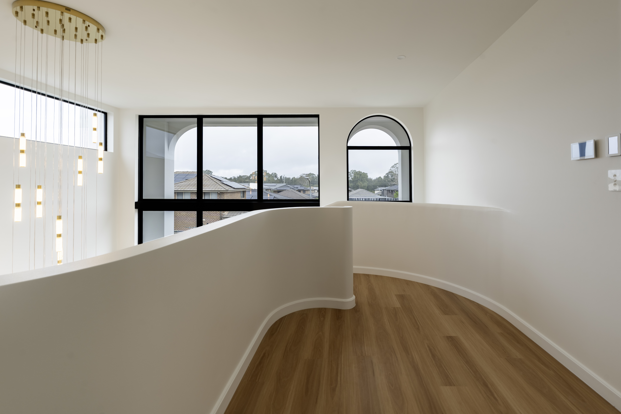
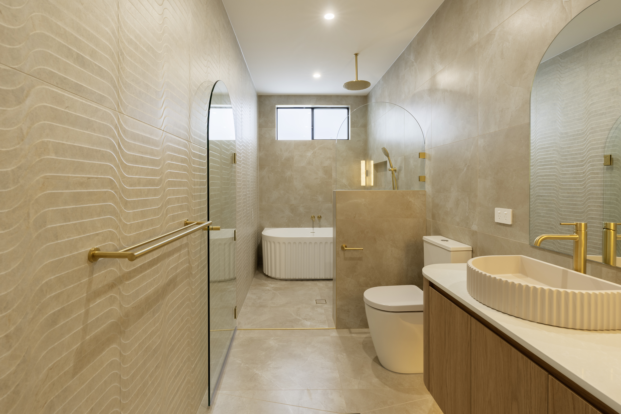
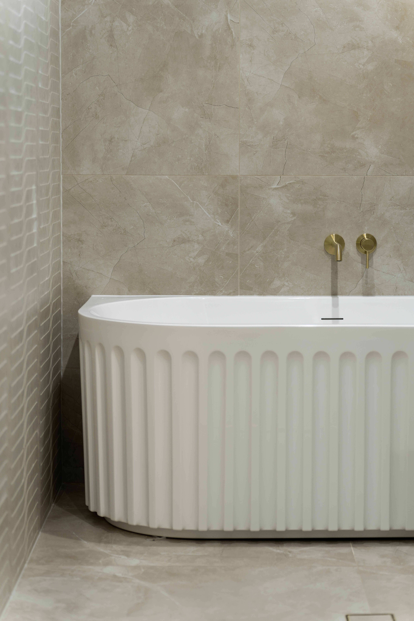
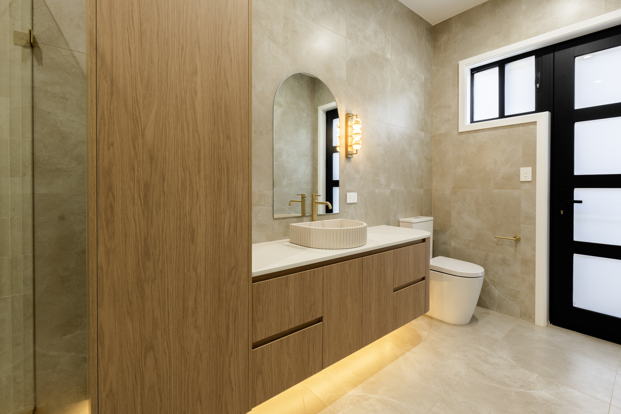
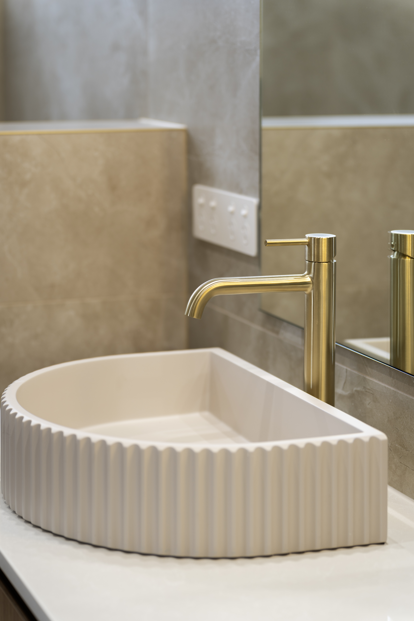
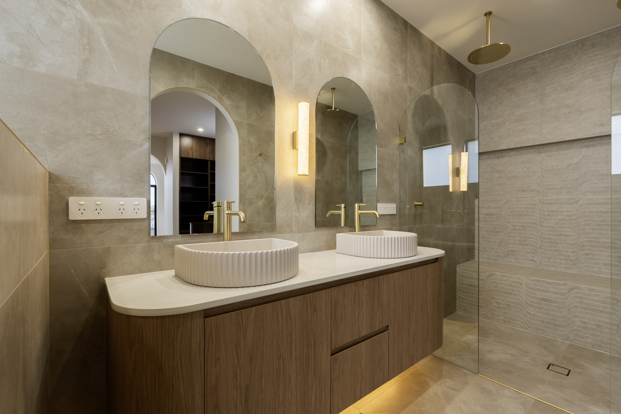
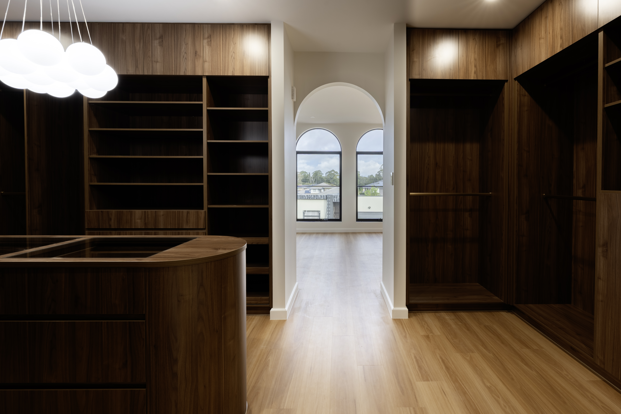
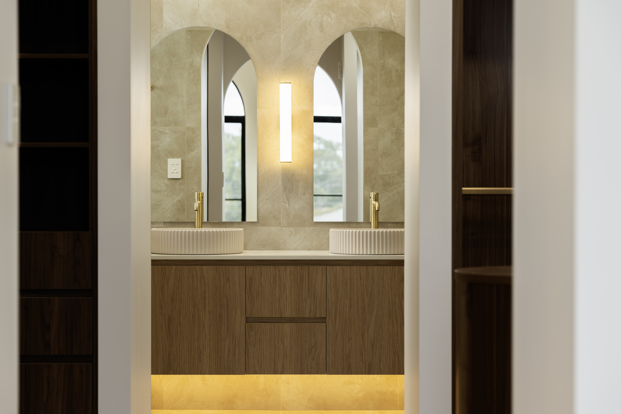
A carefully curated palette of natural whites, warm timber tones and brushed brass accents creates a sense of understated luxury throughout the home. The showstopping kitchen features a curved Taj Mahal quartzite island, complemented by Boston Oak joinery and feature battens that add warmth and texture. Curved elements continue throughout the design, creating a seamless flow between spaces while softening the home's contemporary form. Every finish was selected to contribute to a timeless aesthetic that feels sophisticated, inviting and effortlessly elegant.
Architectural Spaces that Inspire


 SQ
SQ
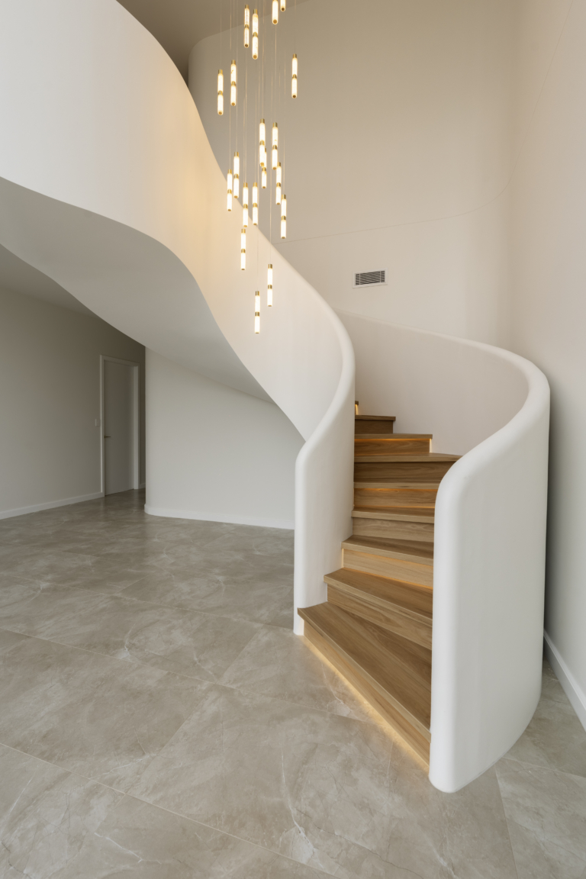
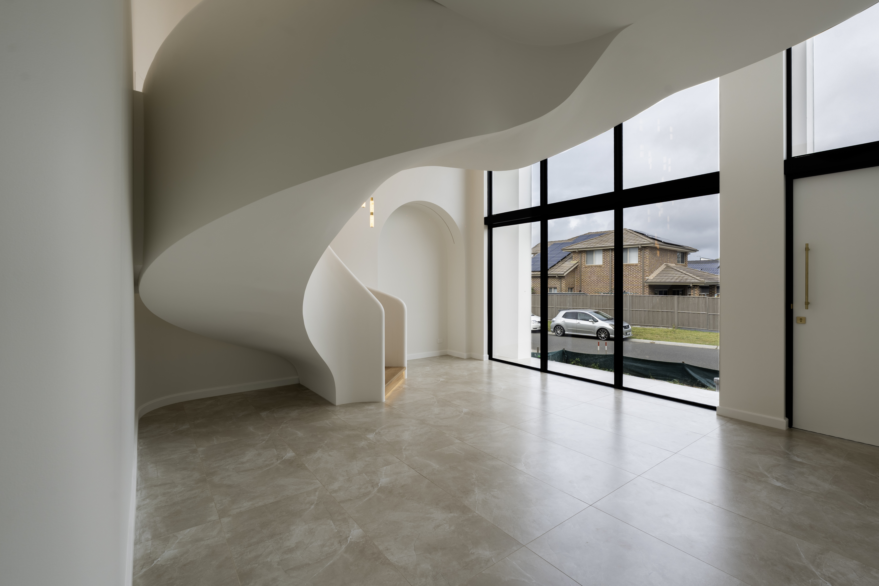
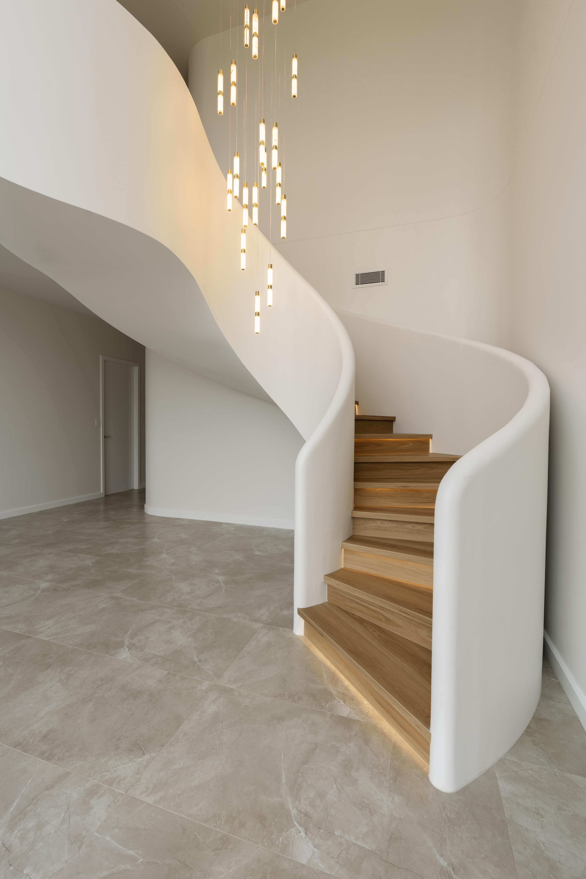
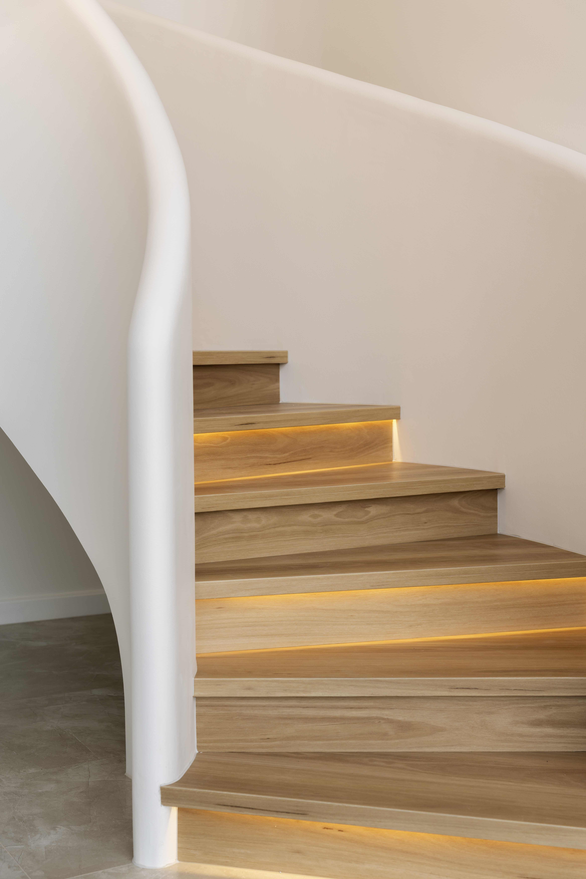
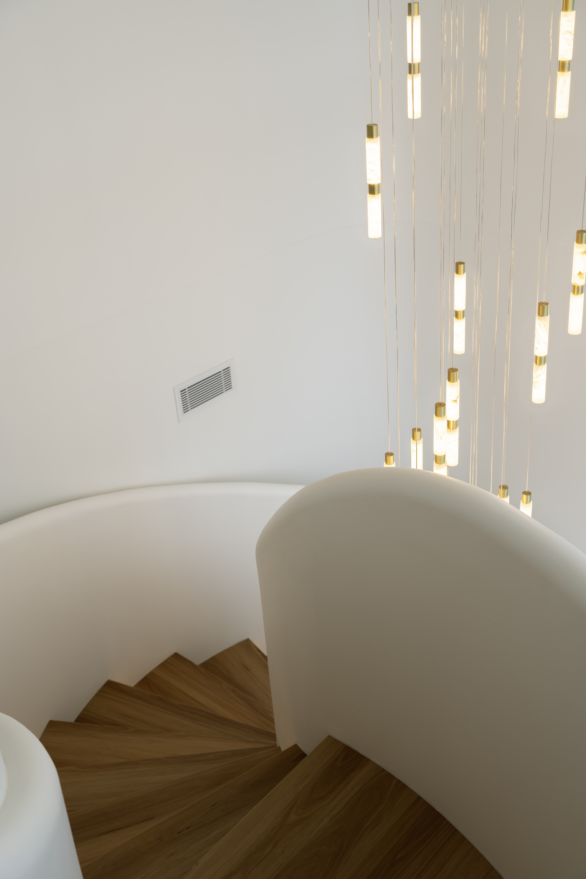
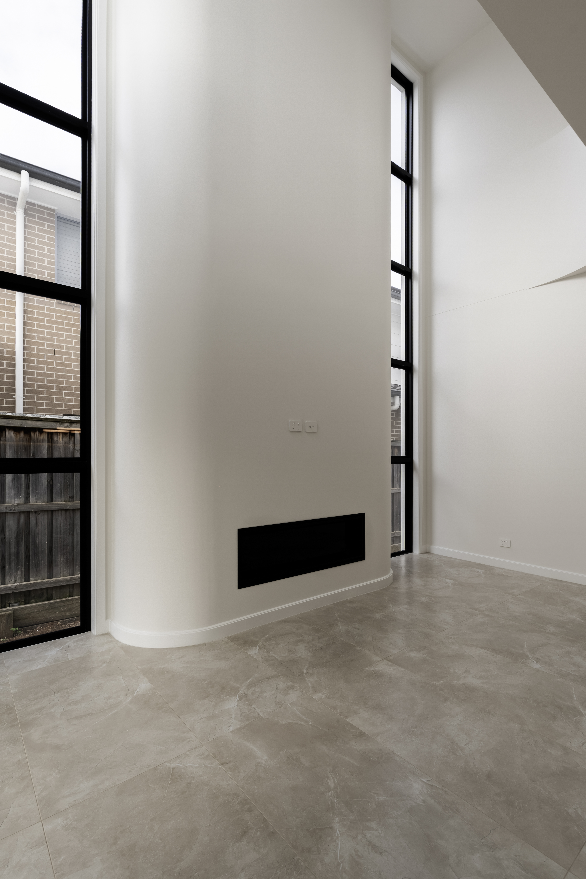
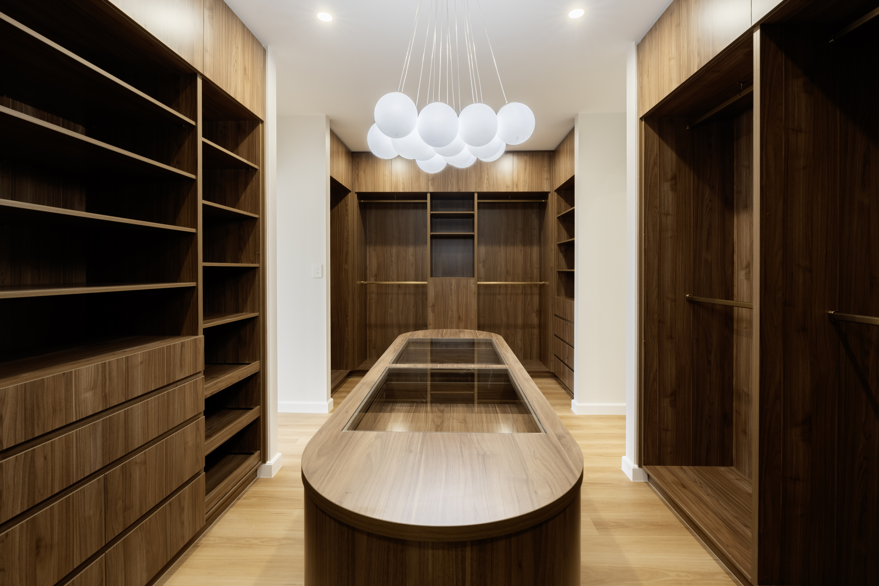
The floor plan was designed to create moments of impact at every turn. A dramatic entry void showcases a sculptural staircase framed by expansive full-height glazing, creating an unforgettable first impression. At the rear of the home, a second soaring void highlights a striking curved fireplace wall, forming the centrepiece of the main living space. A full-width alfresco seamlessly connects to the pool and outdoor entertaining area, while a private ground-floor guest suite with a walk-in robe provides flexibility for family and visitors. The result is a home that feels both grand and highly functional for everyday living.
Striking Organic Modern Architecture
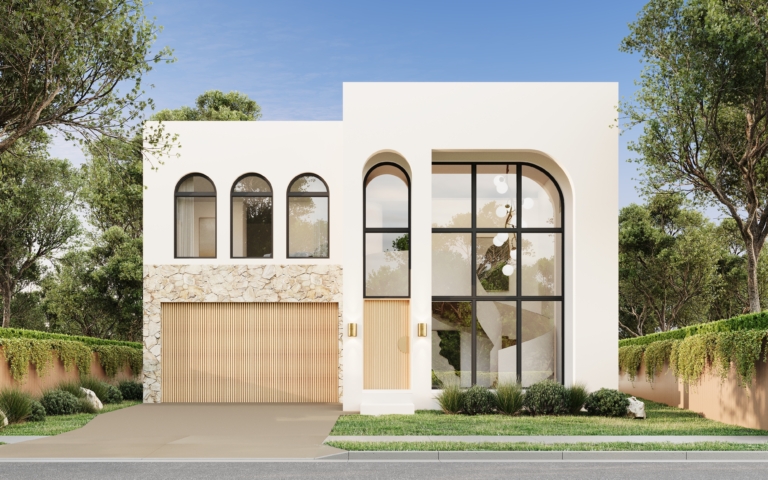
The Rosedale façade embraces the principles of organic modern design through clean lines, soft architectural curves and an abundance of natural light. A crisp rendered exterior is complemented by DECO batten detailing to the garage and entry door, introducing warmth and texture to the contemporary form. Expansive glazing enhances the home's sculptural appearance while flooding the interior with natural light. Bold yet timeless, the façade creates a commanding street presence that perfectly reflects the luxury and craftsmanship found within.
Discover More of Our Projects


Explore the full range of our innovative and personalised home builds. From distinctive designs to custom solutions, our portfolio showcases the quality and craftsmanship that set Diverse apart. Click below to see how we bring unique visions to life and find inspiration for your next dream home.
Get in touch
Have a question or want to discuss your project? Leave your enquiry or message below, and our team will get back to you as soon as possible. We look forward to connecting with you!